

Bought with Engel & Volkers Portland Rose City
For more information regarding the value of a property, please contact us for a free consultation.
14323 SW BURLWOOD LN Beaverton, OR 97005
Want to know what your home might be worth? Contact us for a FREE valuation!

Our team is ready to help you sell your home for the highest possible price ASAP
Key Details
Sold Price $515,000
Property Type Single Family Home
Sub Type Single Family Residence
Listing Status Sold
Purchase Type For Sale
Square Footage 1,572 sqft
Price per Sqft $327
Subdivision 45 Central
MLS Listing ID 196985341
Sold Date 07/24/26
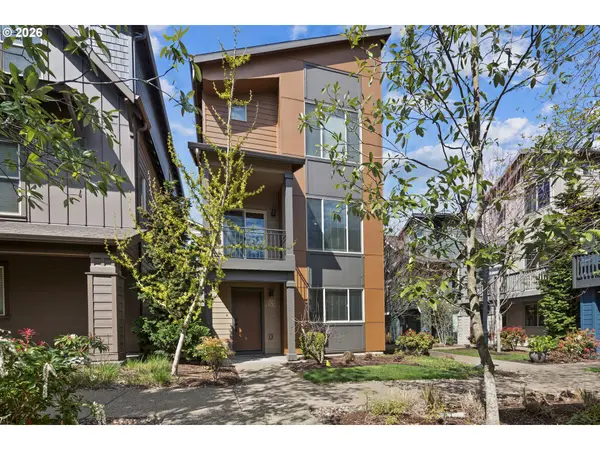
Style Contemporary, Tri Level
Bedrooms 4
Full Baths 2
HOA Fees $108/mo
HOA Y/N Yes
Year Built 2013
Annual Tax Amount $6,576
Tax Year 2025
Lot Size 1,306 Sqft
Property Sub-Type Single Family Residence
Property Description
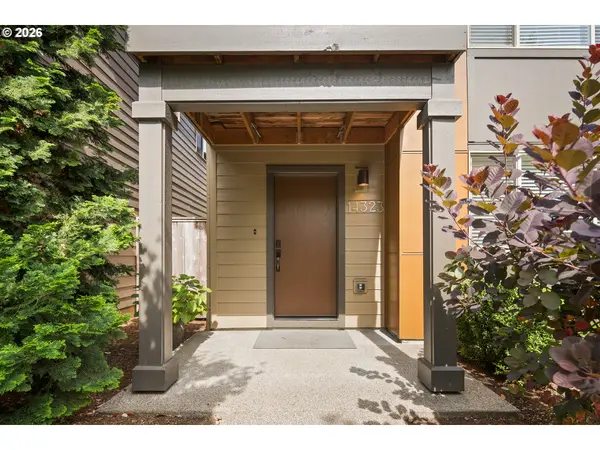
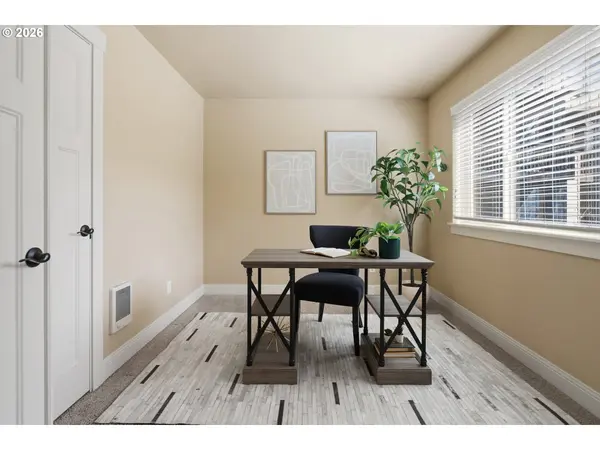
Location and opportunity await in this sought-after 45 Central detached home! Nestled on a greenbelt, this rare end-unit residence offers privacy, space, and enviable natural lighting. Enjoy the convenience of a double-car garage (with e-charger!) plus abundant guest parking. The main level features a flexible guest room or home office. The expansive second floor is flooded with natural light and thoughtfully designed for comfort and privacy. At the heart of the home, the gourmet kitchen boasts a granite island, built-in desk, and a dedicated dining area—all seamlessly connected to the generous living room anchored by a flameless fireplace. Relax or entertain outdoors on either balcony. The laundry closet is conveniently located on the third floor, just steps from all three vaulted bedrooms. The primary suite includes a walk-in closet and a glass-enclosed shower, and overlooks the beautifully landscaped greenway. While the secondary bedrooms share a full bath with a shower/tub combo. Added bonus is the brand new HVAC system with a transferable warranty. LOW HOA dues of $108 provides decadent landscaping maintenance, pool/gym/community building access.
Location
State OR
County Washington
Area _150
Rooms
Basement None
Interior
Interior Features Floor3rd, Granite, Laminate Flooring, Soaking Tub, Tile Floor, Vinyl Floor
Heating Forced Air
Cooling Central Air
Fireplaces Number 1
Fireplaces Type Electric
Appliance Dishwasher, E N E R G Y S T A R Qualified Appliances, Free Standing Range, Free Standing Refrigerator, Granite, Island, Microwave, Pantry, Stainless Steel Appliance
Exterior
Exterior Feature Covered Deck, Covered Patio
Parking Features Attached
Garage Spaces 2.0
View Park Greenbelt, Territorial
Roof Type Composition
Garage Yes
Building
Lot Description Commons, Corner Lot, Level
Story 3
Sewer Public Sewer
Water Public Water
Level or Stories 3
Schools
Elementary Schools Barnes
Middle Schools Meadow Park
High Schools Beaverton
Others
Senior Community No
Acceptable Financing Cash, Conventional, FHA
Listing Terms Cash, Conventional, FHA
Read Less

Nearby Locations
GET MORE INFORMATION