

Bought with Cascade Hasson Sotheby's International Realty
For more information regarding the value of a property, please contact us for a free consultation.
14408 NW 52ND AVE Vancouver, WA 98685
Want to know what your home might be worth? Contact us for a FREE valuation!

Our team is ready to help you sell your home for the highest possible price ASAP
Key Details
Sold Price $1,369,400
Property Type Single Family Home
Sub Type Single Family Residence
Listing Status Sold
Purchase Type For Sale
Square Footage 5,216 sqft
Price per Sqft $262
Subdivision Ashley Heights
MLS Listing ID 583518977
Sold Date 08/14/26
Style Colonial, Traditional
Bedrooms 4
Full Baths 2
HOA Fees $30/ann
HOA Y/N Yes
Year Built 2005
Annual Tax Amount $12,472
Tax Year 2024
Lot Size 0.530 Acres
Property Sub-Type Single Family Residence
Property Description
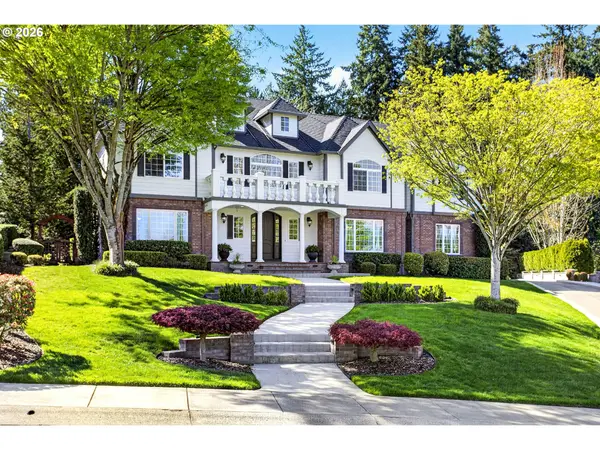
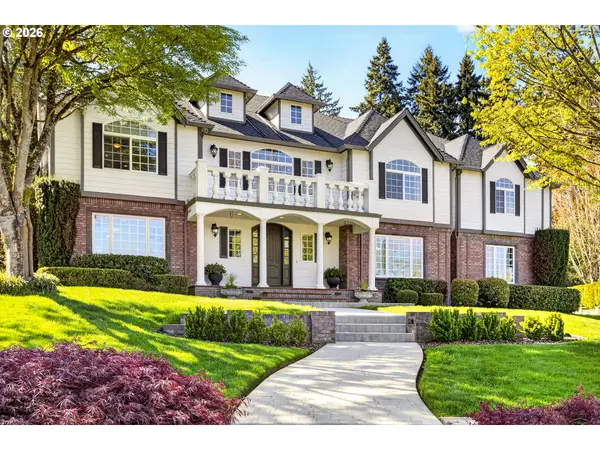
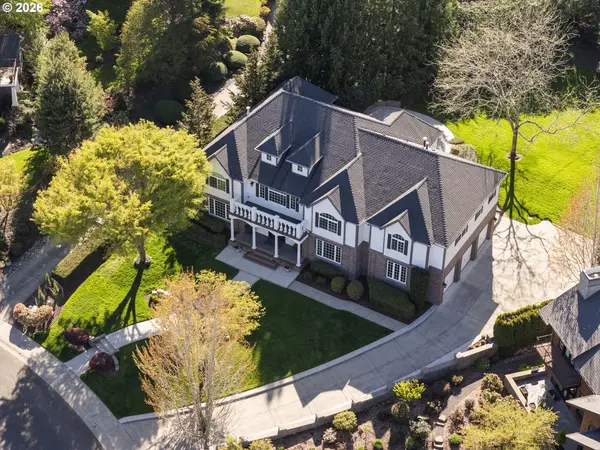
NEW PRICE! Dropped over $250K !!! What a great investment. Stately built custom home in Premier Ashley Heights neighborhood. One of Clark County's most recognized addresses and a former Parade of Homes community — this traditional home delivers the space, craftsmanship, and livability today's buyers are looking for. Set among 274 custom-built homes with approximately 20 acres of private parks, scenic trails, the neighborhood "Gazebo" park, and natural forest bordering Salmon Creek to the north. Inside, the home showcases custom millwork, arched doorways, transom windows, and hardwood floors. The two-story family room opens through French doors to a beautifully finished stone patio and manicured backyard featuring mature azaleas, flowering trees, and established shrubs. The custom kitchen includes a large island, built-in bench seating, and extensive cabinetry. Extensive built-ins and a large dedicated office space add practical flexibility — well-suited for a home-based business or library. Upstairs, four generously sized bedrooms include three rooms measuring approximately 20×25, each with window seats and large closets. The primary suite features a fireplace, window seat, soaking tub, and dual sinks. New carpet throughout. This is a move-in ready home with enduring character in one of the area's most sought-after neighborhoods.
Location
State WA
County Clark
Area _43
Rooms
Basement Crawl Space
Interior
Interior Features Ceiling Fan, Garage Door Opener, Granite, Hardwood Floors, High Ceilings, High Speed Internet, Soaking Tub, Wallto Wall Carpet, Wood Floors
Heating Forced Air
Cooling Central Air
Fireplaces Number 2
Fireplaces Type Gas
Appliance Builtin Oven, Cooktop, Disposal, Free Standing Refrigerator, Gas Appliances, Granite, Island, Pantry, Range Hood, Tile
Exterior
Exterior Feature Patio, Porch, Yard
Parking Features Attached, Oversized
Garage Spaces 3.0
View Trees Woods
Roof Type Tile
Garage Yes
Building
Lot Description Level
Story 2
Sewer Public Sewer
Water Public Water
Level or Stories 2
Schools
Elementary Schools Felida
Middle Schools Jefferson
High Schools Skyview
Others
Senior Community No
Acceptable Financing CallListingAgent, Cash, Conventional
Listing Terms CallListingAgent, Cash, Conventional
Read Less

Nearby Locations
GET MORE INFORMATION