



Bought with Keller Williams Sunset Corridor
For more information regarding the value of a property, please contact us for a free consultation.
3162 NE JACKSON ROAD LOOP Hillsboro, OR 97124
Want to know what your home might be worth? Contact us for a FREE valuation!

Our team is ready to help you sell your home for the highest possible price ASAP
Key Details
Sold Price $1,190,000
Property Type Single Family Home
Sub Type Single Family Residence
Listing Status Sold
Purchase Type For Sale
Square Footage 3,985 sqft
Price per Sqft $298
Subdivision Evergreen Estates
MLS Listing ID 546443105
Sold Date 09/24/26
Style Stories2, Traditional
Bedrooms 4
Full Baths 3
HOA Fees $66/ann
HOA Y/N Yes
Year Built 1990
Annual Tax Amount $12,671
Tax Year 2025
Lot Size 0.560 Acres
Property Sub-Type Single Family Residence
Property Description
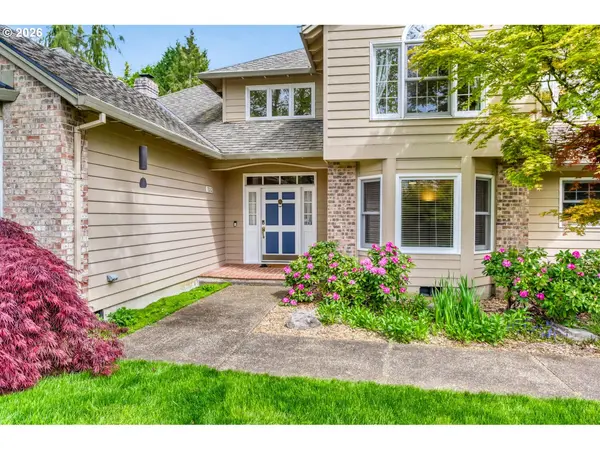
This gorgeous Evergreen Estates traditional is a true entertainer's paradise. Situated on a private, 0.56-acre park-like lot, the incredible backyard offers an oversized deck, brick patio, expansive lawn, garden areas, and a cozy fire pit space with raised beds. The home has been meticulously maintained and thoughtfully updated. It boasts high-quality construction with large room sizes, an oversized three-car garage with new garage doors, vaulted ceilings, substantial millwork, two fireplaces, and extensive hardwood floors, coupled with important system upgrades such as two new furnaces, recent water heater, 50-year composition roof, recent exterior paint, and more. Rare "master-on-the main" plan offers a luxurious primary suite retreat, featuring a walk-in closet with custom organizer system and skylight, and an oversized bathroom with soaking tub, walk-in shower, and dual vanities. There are three more generously sized upstairs bedrooms, plus two full bathrooms and a huge bonus room with large walk-in conditioned storage space. Gourmet kitchen features abundant cabinet space, recent stainless steel appliances, including double ovens and induction cooktop, custom pantry with built-ins and butcher block counters, hardwood floors, and spacious dining nook. It's fully open to the family room, offering hardwood floors, and a wood-burning masonry fireplace flanked by built-ins. A wall of windows overlooks the deck and expansive backyard beyond. Perfectly tucked away in sought-after Evergreen Estates, the home is conveniently located near Washington County employers, with easy access to Hwy 26, and Tanasbourne. [Home Energy Score = 5. HES Report at https://rpt.greenbuildingregistry.com/hes/OR10247672]
Location
State OR
County Washington
Area _152
Rooms
Basement Crawl Space
Interior
Interior Features Bamboo Floor, Ceiling Fan, Central Vacuum, Garage Door Opener, Hardwood Floors, High Ceilings, High Speed Internet, Laundry, Plumbed For Central Vacuum, Skylight, Soaking Tub, Tile Floor, Vaulted Ceiling, Wallto Wall Carpet
Heating Forced Air
Cooling Central Air
Fireplaces Number 2
Fireplaces Type Gas, Wood Burning
Appliance Appliance Garage, Builtin Oven, Convection Oven, Cook Island, Dishwasher, Double Oven, Free Standing Refrigerator, Induction Cooktop, Pantry, Stainless Steel Appliance, Tile
Exterior
Exterior Feature Deck, Fenced, Fire Pit, Garden, Patio, Porch, Raised Beds, R V Parking, Storm Door, Tool Shed, Yard
Parking Features Attached, Oversized
Garage Spaces 3.0
Roof Type Composition
Accessibility GarageonMain, MainFloorBedroomBath, Parking, UtilityRoomOnMain, WalkinShower
Garage Yes
Building
Lot Description Level, Private
Story 2
Foundation Concrete Perimeter
Sewer Public Sewer
Water Public Water
Level or Stories 2
Schools
Elementary Schools Patterson
Middle Schools Evergreen
High Schools Glencoe
Others
Senior Community No
Acceptable Financing Cash, Conventional, VALoan
Listing Terms Cash, Conventional, VALoan
Read Less

Nearby Locations
GET MORE INFORMATION