

Bought with Works Real Estate
For more information regarding the value of a property, please contact us for a free consultation.
2725 SE HOLLYHOCK CT Hillsboro, OR 97123
Want to know what your home might be worth? Contact us for a FREE valuation!

Our team is ready to help you sell your home for the highest possible price ASAP
Key Details
Sold Price $641,000
Property Type Single Family Home
Sub Type Single Family Residence
Listing Status Sold
Purchase Type For Sale
Square Footage 2,456 sqft
Price per Sqft $260
MLS Listing ID 772032242
Sold Date 10/14/26
Style Split, Tri Level
Bedrooms 4
Full Baths 3
HOA Fees $110/mo
HOA Y/N Yes
Year Built 1974
Annual Tax Amount $6,033
Tax Year 2025
Lot Size 9,583 Sqft
Property Sub-Type Single Family Residence
Property Description
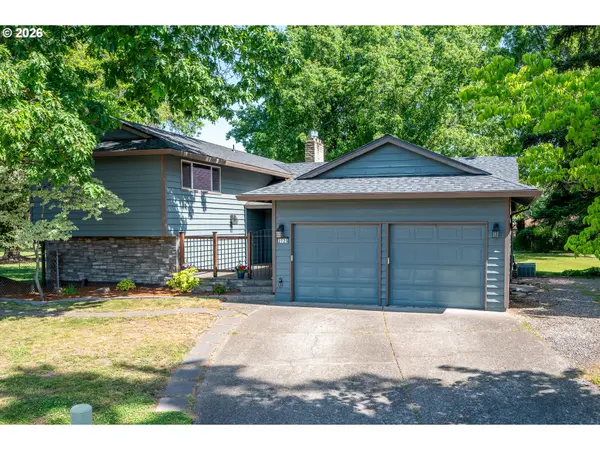
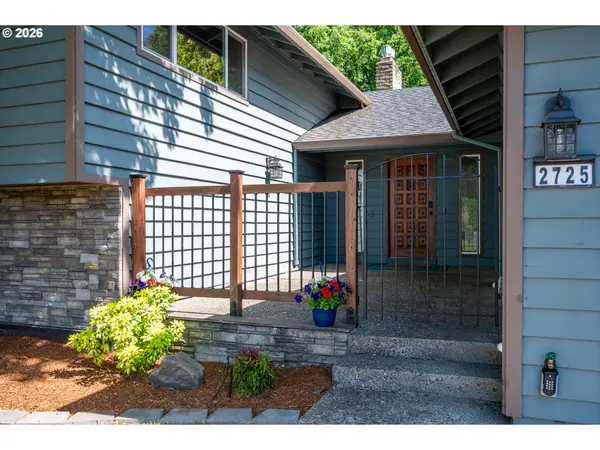
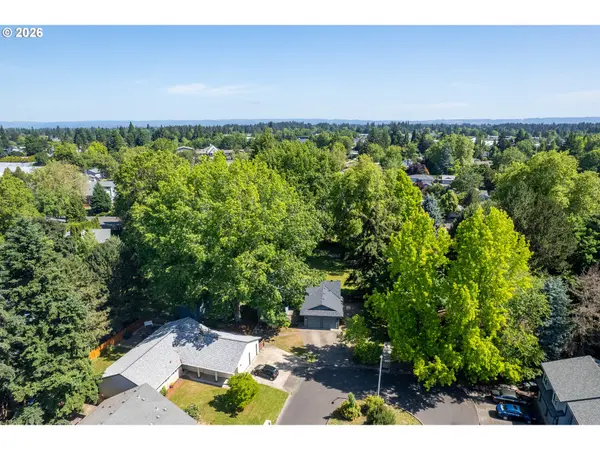
Nestled at the end of a quiet cul-de-sac in the desirable Edwards Meadows neighborhood, this exceptional Hillsboro home offers unmatched privacy, versatility, and community amenities with a NEW ROOF and HOT WATER HEATER and many other updates! Residents enjoy exclusive access to fantastic neighborhood perks, including a sparkling community pool and dedicated sports courts. The property itself uniquely backs to 18 acres of serene, private green space and parkland, creating a tranquil and picturesque backyard oasis. Inside, the light filled layout boasts vaulted ceilings, a large bonus room, and two cozy gas fireplaces. The primary suite serves as a true retreat, featuring its own private balcony overlooking the lush greenery. Designed for flexible living, the lower level offers an ideal setup for a separate living space, multi generational housing, or guest quarters. Step outside to a massive deck and fully fenced yard, perfectly shaded by a majestic oak tree. Outdoor enthusiasts and hobbyists will love the dedicated gardening space and the impressive 10x20 detached shed, complete with a concrete slab, soaring 13+ foot ceilings, and a convenient loft. This rare gem perfectly combines resort style community living with ultimate residential privacy! [Home Energy Score = 2. HES Report at https://rpt.greenbuildingregistry.com/hes/OR10213392]
Location
State OR
County Washington
Area _152
Rooms
Basement Daylight
Interior
Interior Features High Ceilings, Laminate Flooring, Quartz, Tile Floor, Vaulted Ceiling, Vinyl Floor, Wallto Wall Carpet, Washer Dryer
Heating Forced Air95 Plus
Cooling Central Air
Fireplaces Number 2
Fireplaces Type Gas
Appliance Builtin Oven, Builtin Range, Cooktop, Dishwasher, Disposal, Quartz
Exterior
Exterior Feature Deck, Fenced, Garden, Outbuilding, Patio, Public Road, R V Parking, Tool Shed, Workshop, Yard
Parking Features Attached
Garage Spaces 2.0
View Park Greenbelt, Trees Woods
Roof Type Composition
Garage Yes
Building
Lot Description Cul_de_sac, Green Belt, Level, Trees
Story 3
Foundation Concrete Perimeter
Sewer Public Sewer
Water Public Water
Level or Stories 3
Schools
Elementary Schools Minter Bridge
Middle Schools South Meadows
High Schools Hillsboro
Others
Senior Community No
Acceptable Financing Cash, Conventional, FHA, VALoan
Listing Terms Cash, Conventional, FHA, VALoan
Read Less

Nearby Locations
GET MORE INFORMATION